

Primary on Main

Address
6 Sasur St, Palmer, MA
Price
$ 349,900
Property Attributes
- MLS#73582642
- TypeSingle Family
- Listing Status New
- CountyHAMPDEN
- CityPalmer
- Zip01080
- StyleRanch
- Year Built1957
- Taxes$ 3848
- Price$ 349,900
- Bedrooms3
- Full Bathrooms2
- Half Bathrooms0
- Sqr Footage1088
- Lot Size0.26 Acres
Data Source:
Massachusetts MLS Property Info Network (MLSPIN)
Property Description
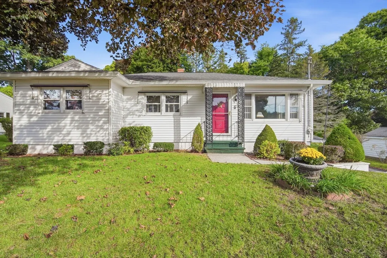
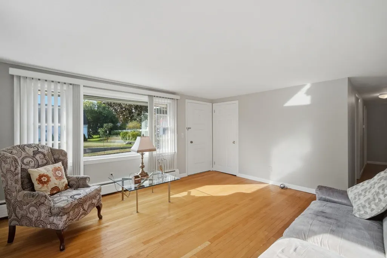
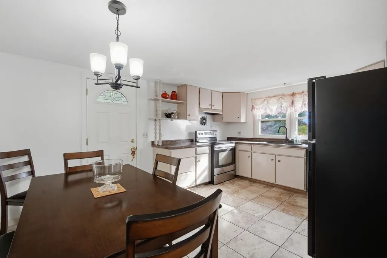
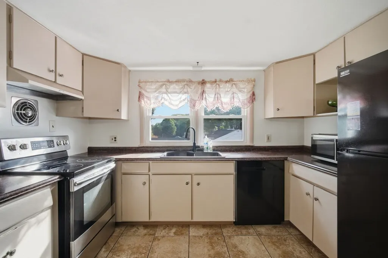
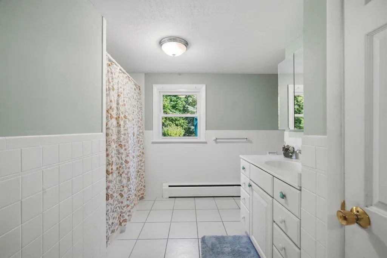
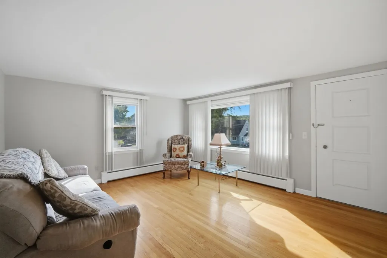
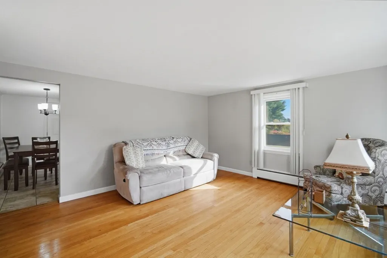
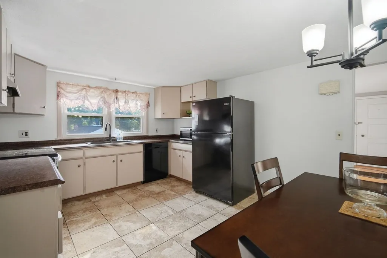
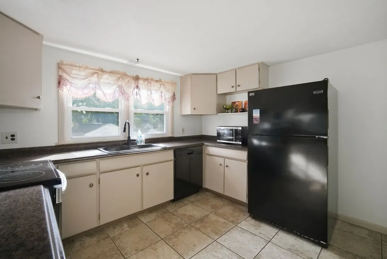
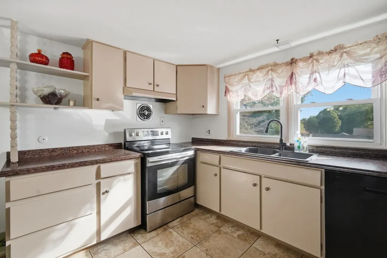
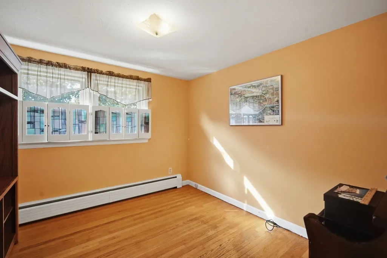
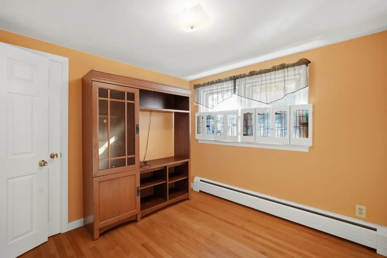
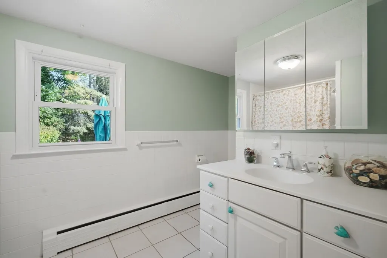
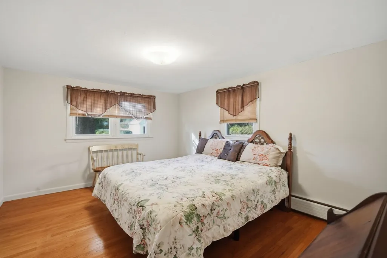
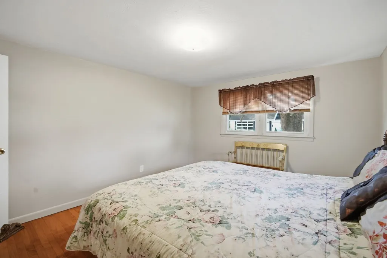
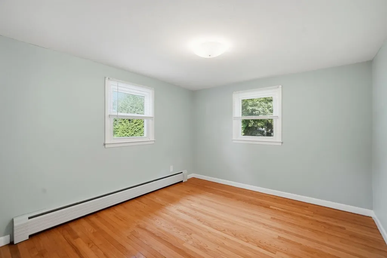
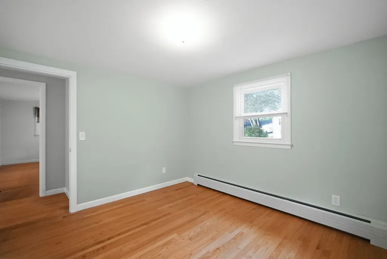
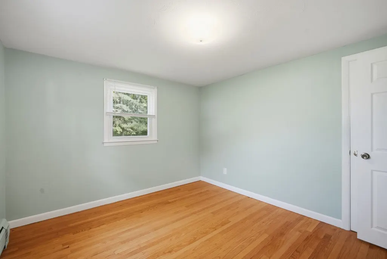
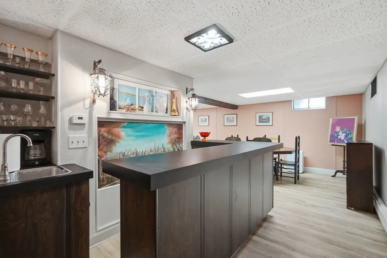
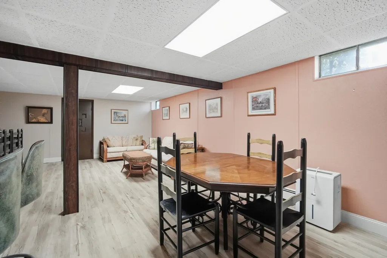
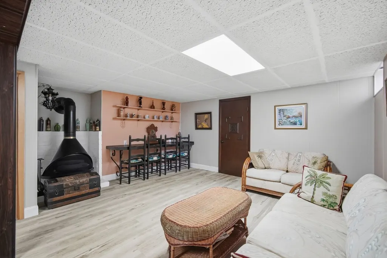
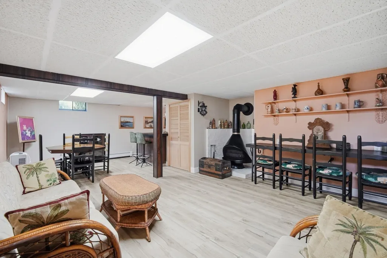
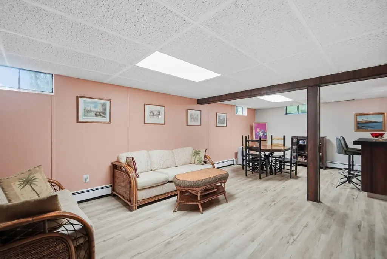
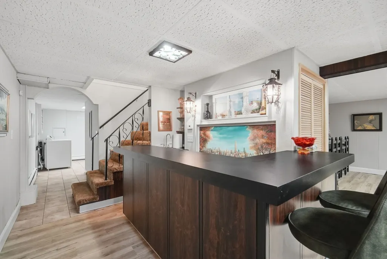
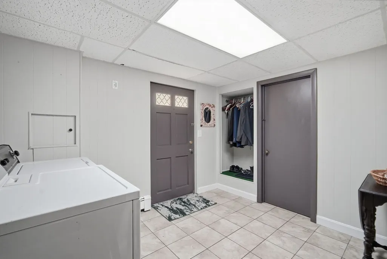
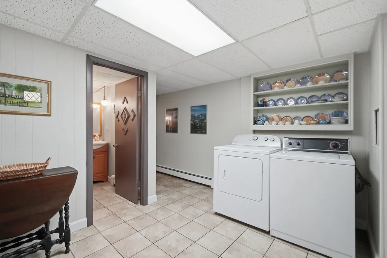
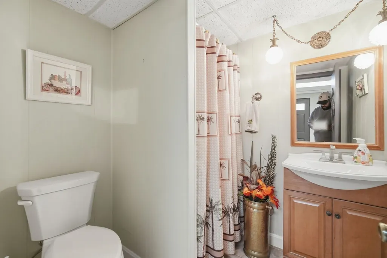
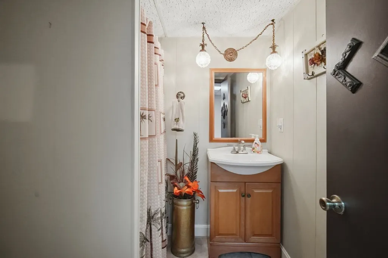
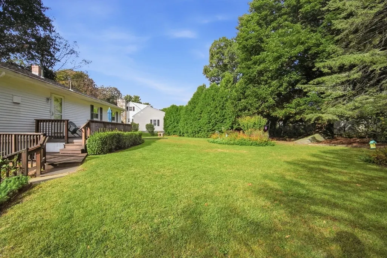
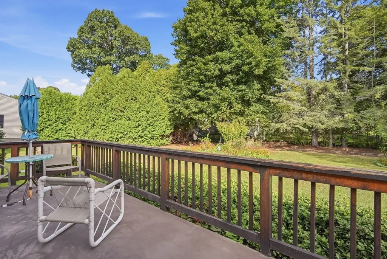
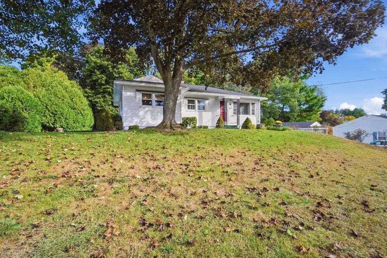
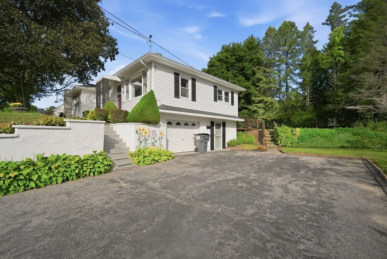
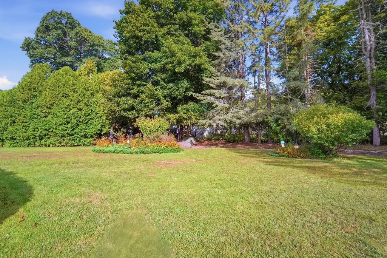
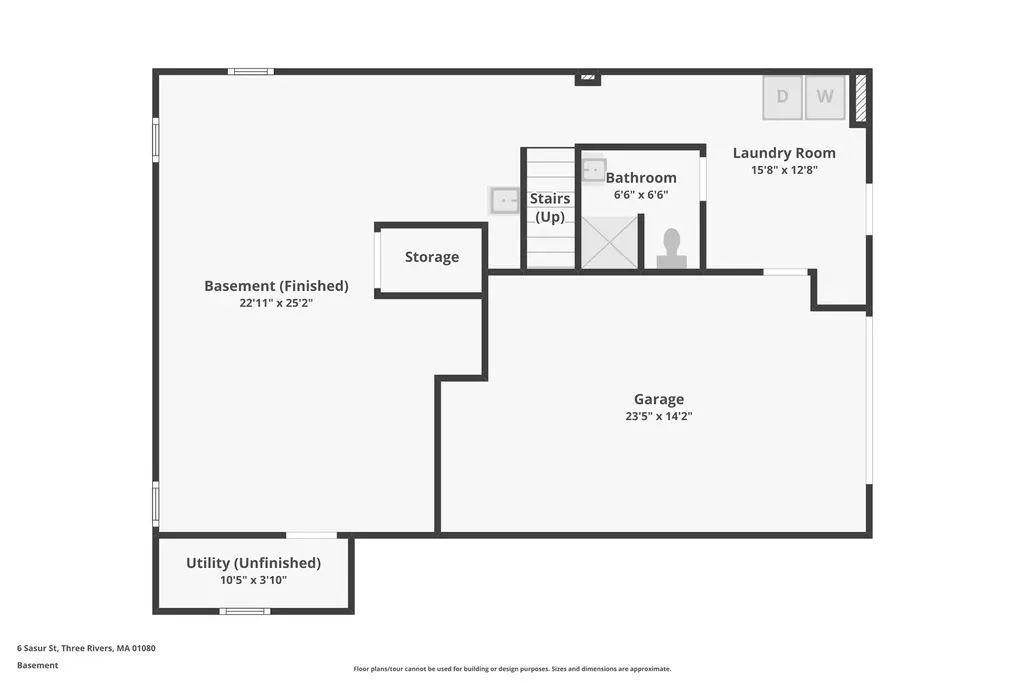
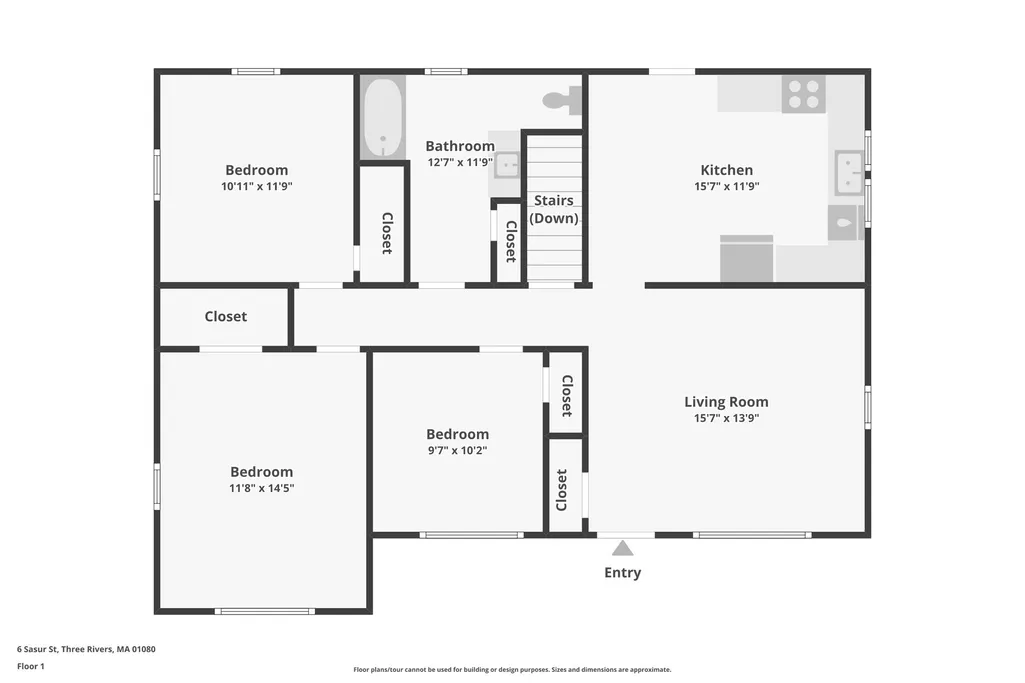
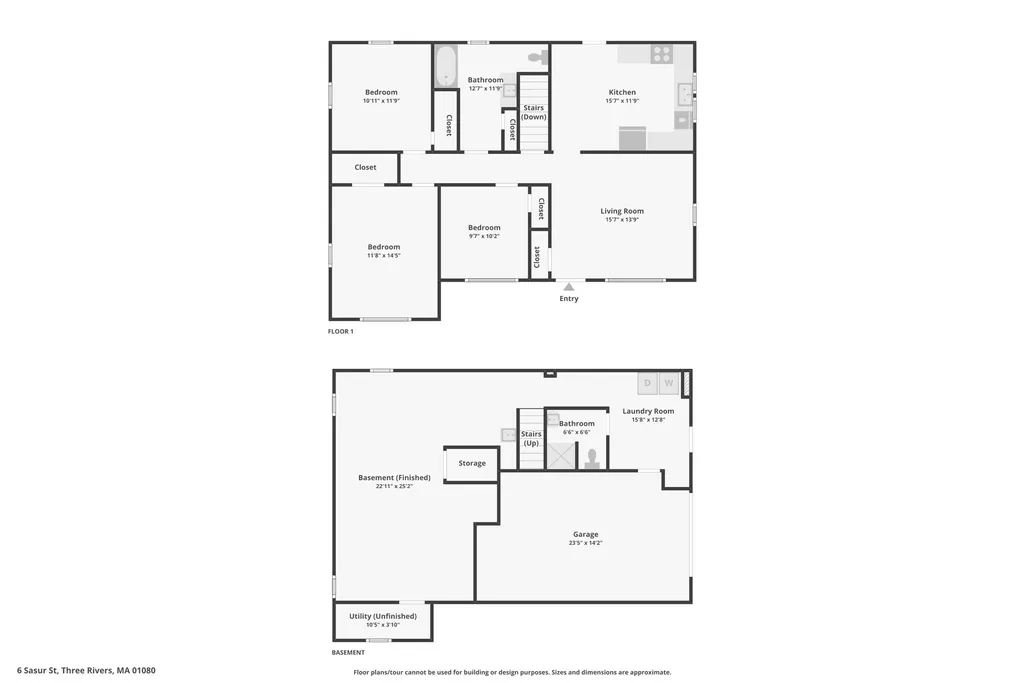
Welcome home to this inviting three-bedroom, two-full-bath ranch offering comfortable one-level living with plenty of additional space. The light and bright eat-in kitchen provides a welcoming spot for everyday meals and gatherings. Hardwood flooring and fresh paint in select rooms add to the home’s warm and inviting feel. Three spacious bedrooms with hardwood floor and ample closet space. Living room is open and offers plenty of space for gathering. The main bath features a Corian countertop and tile flooring. A fully finished basement offers flexible additional living space, complete with a built-in bar—perfect for entertaining, a game room, or a casual gathering area. Full bathroom and laundry too! Outside, enjoy a spacious yard deck and room to garden, play, relax, or entertain. A one-car garage adds convenience and storage. The roof and windows were replaced in 2013. With its practical layout, generous yard, and desirable combination of finished space, this ranch is ready to welcome its next owner!
| Elementary School | Middle School | High School |
|---|---|---|
| Pboe Elementary School | Pboe Middle School | Palmer High School |
| Price History | |
|---|---|
| 9/25/2026 | Listed $349,900 |
General Features
| Sewer | Public Sewer |
|---|---|
| Heating | Baseboard,Oil |
| Cooling | Window Unit(s) |
| Utilities | for Electric Range |
| Roof | Shingle |
| Appliances | Water Heater,Range,Dishwasher,Refrigerator,Washer,Dryer |
| Zoning | TR |
| Garage Spaces | 1 |
| Patio/Porch Features | Deck |
| Architectural Style | Ranch |
| Construction Materials | Frame |
| Year Built | 1957 |
| Electric | Circuit Breakers |
| Property Subtype | Single Family Residence |
| Tax Year | 2026 |
| Parcel Number | M:0069 B:0084 L:0000,3148446 |
| Community Features | Shopping,Highway Access,House of Worship |
| County | Hampden |
| Property Type | Residential |
| HOA | No |
| Attached Garage | Yes |
| Garage Y/N | Yes |
| Waterview | No |
| Total Rooms | 5 |
| Full Baths | 2 |
| Status | New |
| Directions | Bridge Street to Chudy Street to Linda to Sasur |
| High School | Palmer High School |
| City | Palmer |
| Disclosures | Seasonal seepage in basement during heavy rain. Propane fireplace is not being used in basement and is disconnected. |
| Senior Community Y/N | No |
| Lot Size Units | Acres |
| Lot Size Square Feet | 11343 |
| Carport Y/N | No |
| Elementary School | Pboe |
| Property Attached Y/N | No |
| Year Built Details | Approximate |
| Tax Annual Amount | 3848 |
| Home Warranty Y/N | No |
| Middle/Junior High School | Pboe |
| Building Area Units | Square Feet |
| Primary Bedroom Level | Main,First |
| Standard Status | Active |
| Year Built Source | Public Records |
| Tax Assessed Value | 208700 |
| Certified Treated | Unknown |
Interior Features
| Basement | Full,Finished |
|---|---|
| Flooring | Tile,Vinyl,Hardwood |
| Kitchen Level | Main,First |
| Air Conditioning Y/N | Yes |
| Heating Y/N | Yes |
| Window Features | Insulated Windows |
| Fireplace Y/N | No |
| Above Grade Finished Area | 1088 |
| Laundry Features | Electric Dryer Hookup,Washer Hookup,In Basement |
| Total Bedrooms | 3 |
| Living Room Level | Main,First |
| Main Level Bedrooms | 3 |
| LivingAreaSource | Public Record |
| Kitchen Features | Flooring - Stone/Ceramic Tile,Dining Area,Deck - Exterior,Exterior Access |
| Total Baths | 2 |
| Living Room Features | Flooring - Hardwood,Exterior Access |
| Bedroom 3 Features | Closet,Flooring - Hardwood |
| Bedroom 2 Features | Closet,Flooring - Hardwood |
| Primary Bedroom Features | Closet,Flooring - Hardwood |
| Family Room Level | Basement |
| Family Room Features | Flooring - Stone/Ceramic Tile,Flooring - Laminate,Exterior Access |
| Bedroom 3 Level | Main,First |
| Second Bedroom Level | Main,First |
| Bathroom 1 Level | First |
| Bathroom 2 Level | Basement |
Exterior Features
| Exterior Amenities | Deck,Rain Gutters |
|---|---|
| Parking Features | Under,Paved Drive,Off Street |
| Lot Features | Gentle Sloping |
| Water Source | Public |
| Total Parking | 4 |
| Lot Size Area | 0.26 |
| Foundation Details | Concrete Perimeter |
| Spa | No |
| Building Area Total | 1088 |
| Lot Size Acres | 0.26 |
| Waterfront Y/N | No |
| Covered Spaces | 1 |
| Road Frontage Type | Public |
Amenities
- Foreclosure
- Views
- Short Sale
- New Construction
- Adult 55+
- Lease To Own
- No HOA Fees
- Furnished
- Primary On Main
- Air Conditioning
- Seller Finance
- Green
- Fixer Upper
- Horse
- Golf
- Fireplace
- Deck
- Garage
- Basement
- Pool
Property vs Single Family Average in 01080
Price
Taxes
Year Built
 Massachusetts MLS Property Info Network (MLSPIN) - The property listing data and information set forth herein were provided to MLS Property Information Network, Inc. from third party sources, including sellers, lessors and public records, and were compiled by MLS Property Information Network, Inc. The property listing data and information are for the personal, non commercial use of consumers having a good faith interest in purchasing or leasing listed properties of the type displayed to them and
